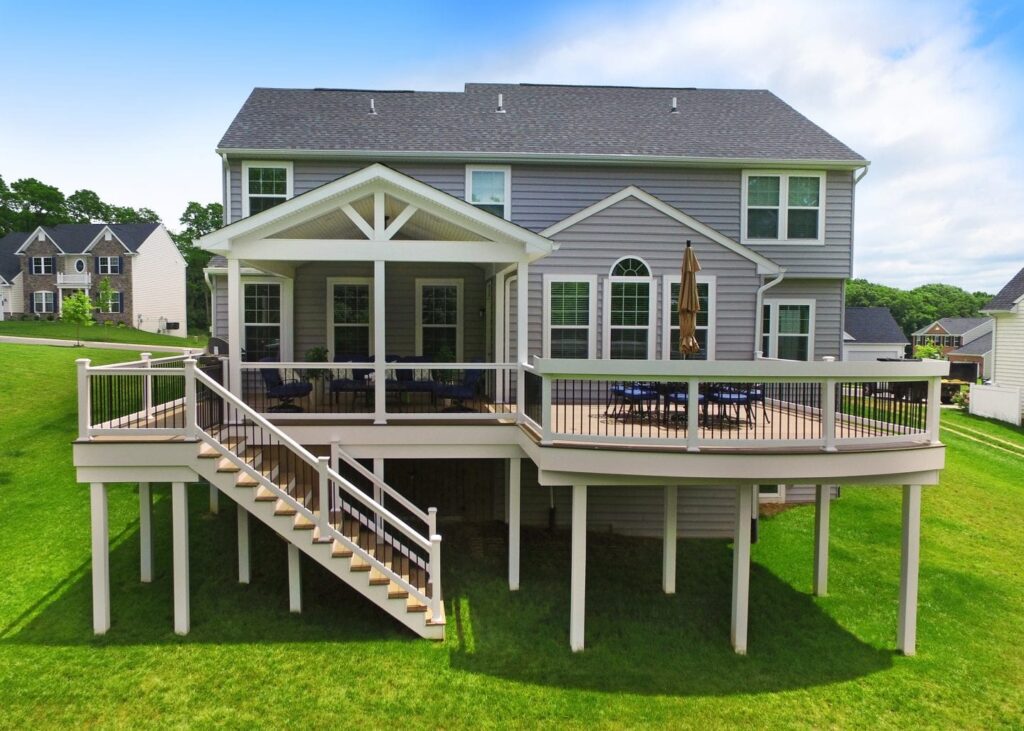
A multi-level deck creates separate outdoor rooms and can solve a sloping site, but every additional platform brings more foundations, beams, edges, stairs, railing and labor. In 2026, most professionally built multi-level residential decks have a practical planning range of about $60 to $120 per square foot installed. Straightforward pressure-treated designs may remain near the lower end, while composite surfaces, tall levels, premium railing and complex foundations can exceed the range.
Budget from the complete plan rather than multiplying the largest platform alone. Stair landings, connecting walkways and smaller upper or lower zones all consume material and skilled labor.
In this Cost Guide
Multi-Level Deck Cost at a Glance
| Project level | Typical installed cost | Common scope |
|---|---|---|
| Simple split-level wood deck | $60–$80 per sq. ft. | Two rectangular platforms, short connecting stair and standard wood railing |
| Midrange multi-level project | $80–$105 per sq. ft. | Multiple zones, composite surface, longer stairs and factory-made railing |
| Complex premium project | $105–$120+ per sq. ft. | Tall or sloped site, premium materials, extensive railing and custom features |
These are complete-project planning ranges, not board prices. Verify whether the proposal includes design, permits, engineering, excavation, footings, structure, decking, fascia, stairs, railing, lighting, drainage, demolition and cleanup.

Multi-Level Deck Cost by Total Area
Add the usable area of every level, landing and connecting platform. The examples below apply the broad $60–$120 per-square-foot planning range.
| Total deck area | Planning cost range | Possible arrangement |
|---|---|---|
| 200 sq. ft. | $12,000–$24,000 | Compact upper landing plus small lower seating zone |
| 300 sq. ft. | $18,000–$36,000 | Dining level connected to a conversation area |
| 400 sq. ft. | $24,000–$48,000 | Two generous zones with full stairs and railing |
| 600 sq. ft. | $36,000–$72,000 | Large entertaining layout across several elevations |
A small project can have a high cost per square foot because it still requires separate beams, posts, stairs and rail terminations. Conversely, a larger design with simple rectangles and repeated details may use labor more efficiently.
Where the Budget Goes
| Cost component | Budget influence | What to clarify |
|---|---|---|
| Foundations and structure | High | Soil assumptions, footing depth, post and beam layout, lateral stability |
| Stairs and landings | High | Number of risers, width, landings, foundations and handrails |
| Railing | Moderate to high | Total linear feet, system, infill, gates and stair transitions |
| Decking and fascia | Moderate to high | Exact collection, board profile, borders, fasteners and waste allowance |
| Access and height | Moderate to high | Scaffolding, lifts, material route and protection of landscaping |
| Features and utilities | Variable | Lighting, outlets, shade, drainage, hot-tub loads and under-deck finish |
Plan Useful Levels, Not Leftover Platforms
Each level should have a clear purpose and enough room for the furniture, doors and circulation it must support. Draw tables, chairs, grills, loungers and planters to scale. A narrow intermediate platform that exists only to make the drawing look interesting may add more cost than value.
Good level changes respond to the house and site:
- An upper dining deck aligns with the kitchen.
- A lower conversation area opens toward the garden.
- A small transition follows the natural grade without one very tall stair.
- A secluded platform serves a bedroom or quiet seating area.
- An under-deck patio creates a shaded ground-level room.
Keep walking routes direct. People carrying food should not weave through a seating group to reach the stairs, and the main door should not open into occupied furniture space.
Building a Multi-Level Deck on a Slope
A sloping yard is a strong reason to consider multiple levels, but it also makes foundations and access less predictable. The design must account for soil, erosion, drainage, frost depth, retaining conditions and the height of every post above its support.
Do not assume a stepped deck eliminates the need for engineered input. Tall posts, irregular bracing, concentrated loads and difficult excavation may make professional design more important. Surface water should be directed away from foundations without discharging onto neighboring property or creating erosion below the deck.
Stairs, Railing and Circulation
Stairs connect the experience visually and physically, but they can be one of the most expensive elements. Each flight needs coordinated rise and run, support, landings where required, guard conditions and a graspable handrail where applicable. Long outdoor stairs also need lighting and a safe destination at ground level.
Every additional deck edge can increase railing length. A compact stacked layout may need much more railing than a single-level deck with the same total floor area. Measure the level and stair runs separately when comparing systems through our Deck Railing Cost Guide.
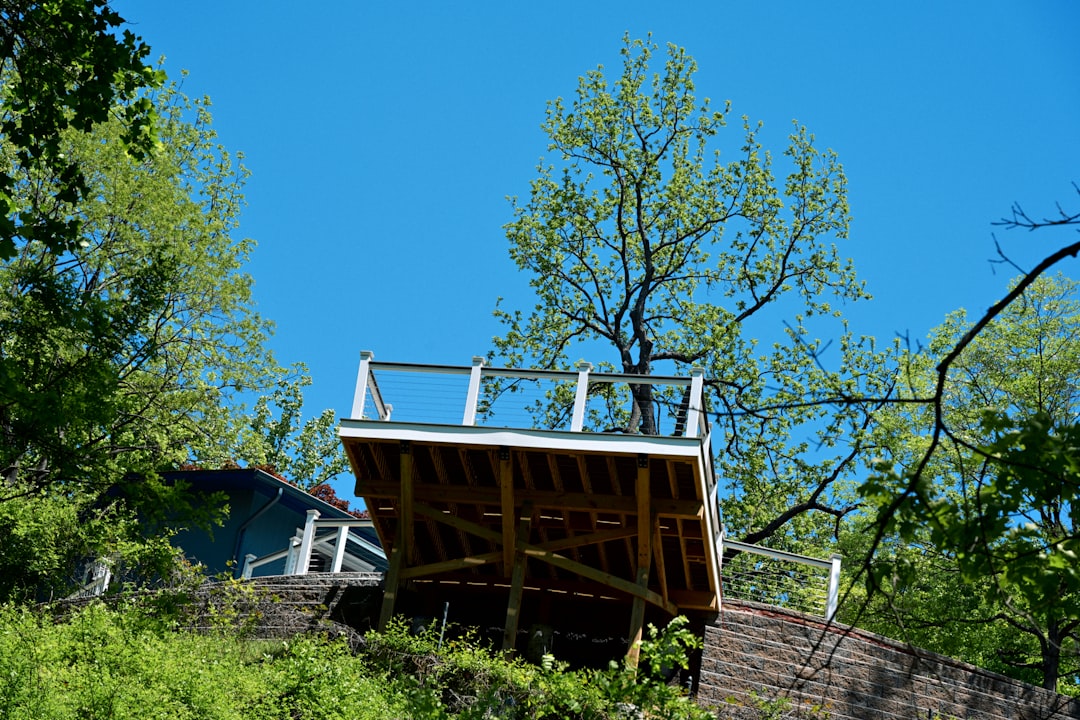
Choosing Decking Materials
Pressure-treated wood
Pressure-treated lumber keeps the initial project cost lower and is widely available. It requires regular cleaning and protective finishing, and the many edges and stair components of a multi-level deck increase the area that must be maintained.
Cedar and redwood
Natural color and grain suit landscape-led designs. Board grade, regional availability and freight influence price. Expect ongoing maintenance if preserving the original color matters.
Composite and PVC
These materials avoid routine staining and can help visually unify several platforms. Follow current manufacturer requirements for joist spacing, stair treads, ventilation, board expansion and fastening. Complex borders and diagonal patterns increase supporting framing and waste.
Hardwood and aluminum
Dense hardwood and aluminum are premium choices with higher material and installation costs. Confirm specialist fasteners, fabrication, shipping and installer experience before committing to a detailed layout.
Shade, Lighting and Under-Deck Space
Multi-level projects can solve more than circulation. An upper deck may shade the patio below, while a lower level can support a pergola or fire-feature zone. Coordinate these features with the structure:
- Under-deck drainage: include collection, gutters, discharge and maintenance access in the original plan.
- Lighting: illuminate step changes and routes with shielded fixtures; plan wiring before finishes are installed.
- Shade: pergolas and roofs add wind and gravity loads that require suitable foundations and framing.
- Hot tubs: use site-specific structural design rather than treating the tub as ordinary furniture.
- Privacy screens: consider wind loads, climbability beside guards and property-line rules.
Plans, Permits and Engineering
A multi-level deck is not a suitable project for design-by-eye. Obtain a dimensioned plan that shows each footing, post, beam, joist, ledger or freestanding support, stair, landing, guard and lateral connection. The local authority determines the adopted code, amendments, setbacks, inspections and whether engineered plans are required.
The American Wood Council’s DCA 6 is a useful prescriptive reference for eligible single-level residential wood decks, but a complex multi-level project may fall outside its scope. Do not extend span or connection details to conditions they were not written to cover.
Locate underground utilities before excavation and schedule required footing, framing and final inspections before relevant work is concealed.
Comparing Multi-Level Deck Quotes
Require every bidder to price the same drawings and finish schedule. A useful proposal identifies:
- Area and elevation of each platform and landing.
- Footing, post, beam, ledger and lateral-stability design.
- Exact decking, fascia, railing and fastener products.
- Level and stair railing lengths and handrail details.
- Demolition, excavation, spoil removal and landscaping repair.
- Drainage, lighting, outlets, shade and under-deck exclusions.
- Permit, engineering and inspection responsibility.
- Payment stages, workmanship warranty and change-order process.
A low preliminary square-foot price may omit stair systems, railing or difficult foundations. Compare the finished scope rather than one headline rate.
Multi-Level Deck Cost FAQs
How much does a 400-square-foot multi-level deck cost?
A practical 2026 planning range is about $24,000 to $48,000. Simple pressure-treated construction may fall lower, while premium materials, a steep site, long stairs or high-end railing can push the total above that range.
Is a multi-level deck more expensive than one large deck?
Usually. Extra levels create more perimeter, beams, posts, stairs, landings, railing terminations and labor. The design can still offer better use of a sloping site or create more purposeful outdoor zones.
Can I add another level to an existing deck?
Possibly, but the existing foundations, framing, attachment and lateral system must be evaluated for the new loads and connections. Treat it as a structural alteration requiring approved plans, not a simple surface extension.
How many levels should a deck have?
Use the fewest levels that solve real changes in grade, door locations or outdoor activities. Every platform should have a clear purpose and comfortable dimensions.
Sources and Cost Methodology
Deck Cost Guide synthesized these ranges from current national pricing by deck type, existing material-cost research and the extra structural and finish work created by multiple levels. They are editorial planning figures, not prices copied from one contractor. Site, material, railing and engineering choices can cause large local differences.
- HomeGuide: Cost to build a deck — current national prices including elevated and multi-level construction.
- American Wood Council DCA 6 — prescriptive wood-deck reference for eligible designs.
- International Code Council digital codes — model-code reference library; local adoption controls.
Last substantively reviewed: September 2026. Approved plans and the locally adopted code take precedence over general guidance.