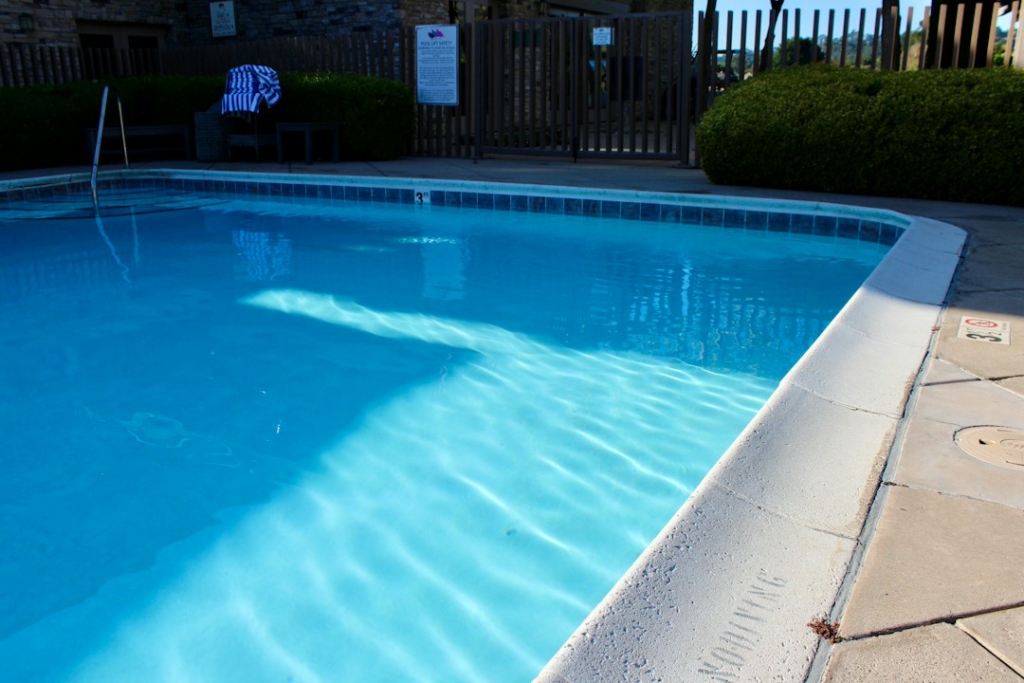
A pool deck can mean two very different projects: a ground-level hardscape surrounding an inground pool, or a raised framed deck built around an above-ground pool. That distinction has the biggest effect on budget. In 2026, most ground-level pool surrounds cost about $6 to $40 per square foot installed, while raised wood and composite pool decks commonly cost $25 to $80 per square foot installed. Premium hardwood and aluminum structures can cost more.
Use these figures as national planning ranges rather than a substitute for a local quote. Access, drainage, excavation, slopes, railing, stairs and local permit requirements can move the final price substantially.
In this Cost Guide
Pool Deck Cost at a Glance
| Project type | Typical installed cost | What the range usually includes |
|---|---|---|
| Ground-level concrete surround | $6–$18 per sq. ft. | Basic poured concrete through decorative or stamped finishes |
| Paver pool surround | $10–$25 per sq. ft. | Prepared base, pavers, edging and installation |
| Natural-stone surround | $16–$40 per sq. ft. | Stone material, prepared base and professional setting |
| Raised wood pool deck | $25–$70 per sq. ft. | Footings, framing, decking, stairs and typical labor; railing may be separate |
| Raised composite pool deck | $40–$80 per sq. ft. | Structural frame, composite boards, fasteners and installation |
| Raised aluminum system | $100–$125+ per sq. ft. | Premium aluminum structure and decking components |
A small, simple concrete pad may fall below these ranges, while a multi-level raised deck with stairs, gates, railing, lighting and difficult access can exceed them. Ask each contractor to state the measured deck area and which structural and finish items are included.
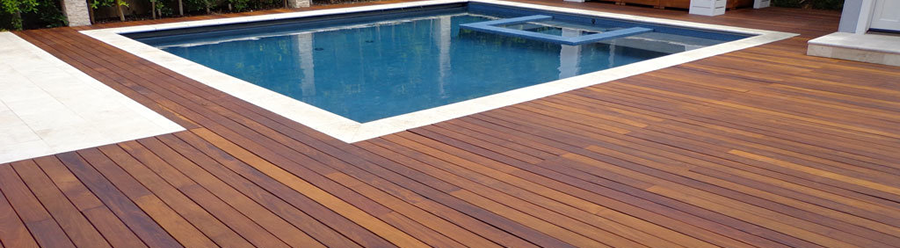
Pool Deck Cost by Material
| Material | Installed cost per sq. ft. | Planning notes |
|---|---|---|
| Poured concrete | $6–$18 | Economical and durable; texture, joints and drainage require careful detailing |
| Concrete pavers | $10–$25 | Replaceable units and many patterns; base preparation is critical |
| Natural stone | $16–$40 | Premium appearance; surface temperature and slip resistance vary by stone |
| Pressure-treated wood | $25–$50 | Lower-cost raised option; requires regular cleaning and protective finishing |
| Cedar or redwood | $28–$55 | Natural appearance with ongoing maintenance and regional price variation |
| Premium hardwood | $40–$70 | Dense, durable material; higher labor and specialty-fastener costs |
| Composite decking | $40–$80 | Low routine maintenance; color and heat performance vary by product |
| Aluminum decking | $100–$125+ | Premium noncombustible system with limited installer availability in some markets |
These categories are not interchangeable. Concrete, pavers and stone normally sit on a prepared ground-level base. Wood, composite and aluminum around an above-ground pool normally require a code-compliant structural frame, footings, connections and often a guard system.
Pool Deck Cost by Size
The examples below show useful planning totals before unusual excavation, retaining walls, extensive railing or premium accessories.
| Usable deck area | Ground-level surround | Raised wood or composite deck |
|---|---|---|
| 100 sq. ft. | $600–$4,000 | $2,500–$8,000 |
| 200 sq. ft. | $1,200–$8,000 | $5,000–$16,000 |
| 300 sq. ft. | $1,800–$12,000 | $7,500–$24,000 |
| 400 sq. ft. | $2,400–$16,000 | $10,000–$32,000 |
Measure the area people will actually use for walking, seating and pool access. A narrow ring may satisfy circulation needs but leave no comfortable place for loungers or supervision. A scaled plan with furniture is more reliable than choosing an arbitrary square-foot target.
Inground vs. Above-Ground Pool Decks
Inground pool surrounds
An inground pool usually needs a ground-supported patio or deck surface. The budget is driven by demolition, excavation, base preparation, drainage, coping transitions, surface material and access for machinery. Proper slope should direct water away from buildings while avoiding runoff into the pool.
Above-ground pool decks
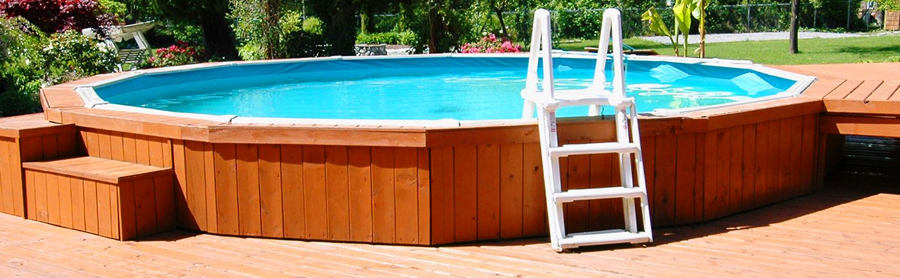
A raised deck is a structural project. Costs include footings, posts, beams, joists, lateral bracing, decking, stairs and—where required—guards and gates. The deck should be designed independently of the pool unless the pool manufacturer and approved plans specifically allow a connection. Leave service access for pumps, filters, liners and winter covers.
What Changes the Final Price?
- Site access: narrow side yards and hand-carried materials increase labor.
- Soil and slope: excavation, deeper footings, retaining work and drainage correction raise the budget.
- Shape: curves, multiple elevations and precise transitions around the pool create more cutting and waste.
- Structure: a raised deck costs more than a ground-level surface because it requires engineered load paths and connections.
- Railing and gates: material, height, stair runs and self-closing hardware can add substantially.
- Demolition: removing an old slab, damaged framing or unsuitable base material is normally a separate line item.
- Utilities: lighting, receptacles, bonding and other electrical work should be completed by qualified trades.
- Finish details: contrasting borders, hidden fasteners, inlays, built-in seating and privacy screens add material and labor.
Choosing the Right Surface
Pool areas reward practical decisions. Ask for physical samples and test them wet. A surface that looks attractive in a showroom may feel hot, slick or uncomfortable under bare feet outdoors.
- Slip resistance: choose a finish intended for wet pedestrian areas and maintain it as directed.
- Heat: dark colors and some dense materials can become uncomfortable in direct sun. Local sample testing is valuable.
- Drainage: standing water encourages staining, deterioration and slippery growth.
- Chemical exposure: follow the decking or paving manufacturer’s cleaning guidance; avoid assuming every composite, stone or coating tolerates the same product.
- Maintenance: wood generally needs more frequent finishing, while pavers may require joint and weed maintenance.
- Repairability: individual pavers and boards are usually easier to replace than a large monolithic surface.
Safety, Barriers and Permits
Pool barriers are life-safety components, not decorative add-ons. Pool Safely, a U.S. Consumer Product Safety Commission education program, recommends a non-climbable barrier at least four feet high around all sides of a pool, with a self-closing, self-latching gate. Local rules may be more demanding and can also address alarms, covers, doors, stairs, electrical work and the relationship between the deck and pool edge.
Confirm requirements with your local building department and pool manufacturer before finalizing the design. Avoid placing furniture, built-in benches or horizontal features where they could make a required barrier easier to climb.
DIY vs. Professional Installation
A small ground-level paver project may be approachable for an experienced DIYer who can excavate, compact a base and establish drainage. A structural deck around an above-ground pool is less forgiving. Footing depth, beam and joist sizing, lateral stability, guards, stairs and pool clearances all need to work together.
Professional design and installation are sensible when the site slopes, utilities are nearby, the deck attaches to a building, retaining work is needed, or the permit office requires engineered details.
How to Compare Pool-Deck Quotes
Give every bidder the same written scope. A useful proposal should identify:
- Measured deck area and a simple plan.
- Exact product, color, finish and board or paver dimensions.
- Excavation, base, footings, framing and drainage assumptions.
- Railing, gates, stairs, lighting and electrical exclusions.
- Demolition, debris removal, permits and inspections.
- Workmanship warranty and manufacturer warranty responsibilities.
- Payment schedule, anticipated start window and change-order process.
Compare scope as carefully as price. A low quote that omits drainage, railing or demolition is not necessarily the least expensive finished project.
Pool Deck Cost FAQs
How much does a 200-square-foot pool deck cost?
A 200-square-foot ground-level surround commonly plans at about $1,200 to $8,000. A raised wood or composite deck of the same area commonly plans at about $5,000 to $16,000, before extensive railing, stairs or difficult site work.
What is the most affordable pool-deck material?
Basic poured concrete is usually the lowest-cost ground-level surface. For a raised structural deck, pressure-treated lumber is commonly the lowest initial-cost decking choice, though ongoing maintenance should be included in the ownership decision.
Is composite decking a good choice around a pool?
It can be. Composite avoids routine staining and splinters, but products differ in surface temperature, texture, expansion requirements and chemical-cleaning guidance. Compare samples outdoors and follow the chosen manufacturer’s installation and care instructions.
Does a pool deck need railing?
It depends on deck height, stairs, the adopted building code and pool-barrier rules. A guard around an elevated walking surface and a pool barrier may serve related but distinct purposes. Your local authority should approve the final arrangement.
Sources and Cost Methodology
Deck Cost Guide developed these national planning ranges by comparing current installed-cost reporting, material categories and the structural differences between ground-level and raised projects. The figures are editorial estimates, not a price list copied from one contractor or manufacturer. Local labor, access, engineering, taxes and product availability vary.
- HomeGuide: Pool deck cost — current national installed-cost benchmarks by project and material.
- Pool Safely: Safety tips — U.S. Consumer Product Safety Commission pool-barrier and supervision guidance.
Last substantively reviewed: September 2026. Always verify current local code and product instructions before construction.