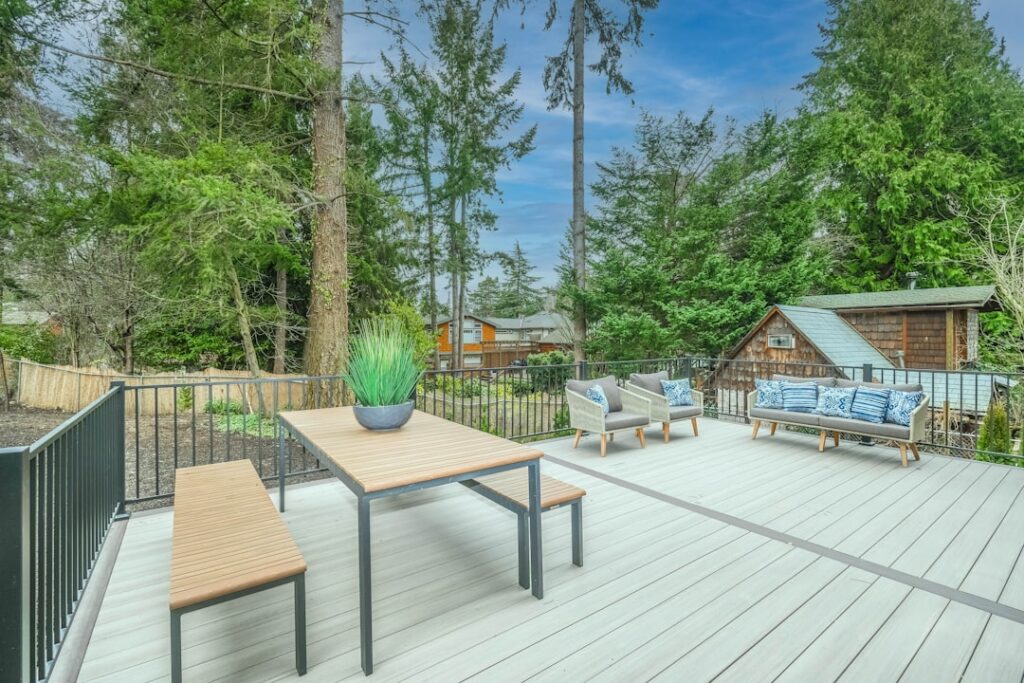
Use these deck designs and planning guides to shape an outdoor space around the way you live, the character of your home and the conditions of your site. The best deck is not simply the largest or most expensive: it provides comfortable furniture zones, clear circulation, appropriate shade, safe level changes and materials suited to the local climate.
Start with the type of space you need, then move into material and cost comparisons once the layout is clear.
Choose a Deck Design Direction
Modern Deck Ideas
Use practical zones, intentional board layouts, slim railing, lighting, shade and privacy.
View modern ideasElevated Decks
Plan height, stairs, guards, foundations and useful space beneath a raised deck.
Plan an elevated deckMulti-Level Decks
Follow the grade and create separate dining, conversation or garden-access zones.
Explore multi-level decksPool Decks
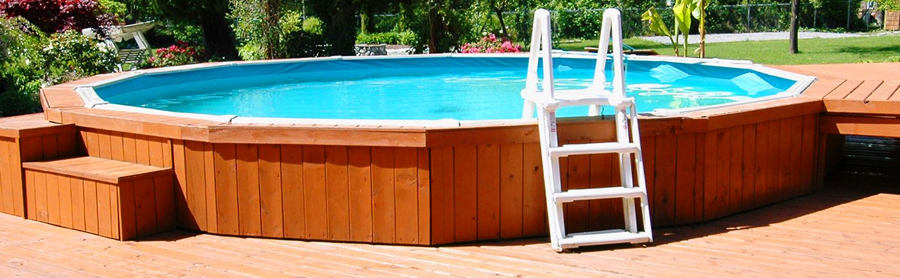
Compare ground-level surrounds with structural above-ground pool decks.
Plan a pool deckDecking Materials
Compare wood, composite, PVC, hardwood and aluminum as complete projects.
Compare materialsDeck Railing
Compare wood, composite, aluminum, cable and glass railing systems.
Compare railing
Design Around Daily Use
- Start with furniture and circulation: place real furniture dimensions on a scale plan and keep doors and main routes clear.
- Connect the deck to the house: consider the view from inside and how people, food and maintenance equipment will move.
- Plan for sun, wind and privacy: position shade, screens and seating around the hours the deck will be used.
- Control the material palette: one primary surface, one accent and a coordinated railing finish are usually enough.
Turn the Idea Into a Buildable Plan
- Measure doors, windows, grade changes, services, views and drainage.
- List the activities the deck must support and draw furniture to scale.
- Choose a ground-level, elevated, freestanding, attached or multi-level structure.
- Compare full-size material samples outdoors in sun and shade.
- Coordinate stairs, railing, shade, lighting and drainage with the structure.
- Confirm permits, setbacks, utilities and local requirements before ordering.
- Give contractors the same plan and finish schedule for comparable quotes.
For the construction sequence, continue with our 12-Step Deck Planning Guide. For realistic budgets, use the material cost guides rather than estimating from board prices alone.