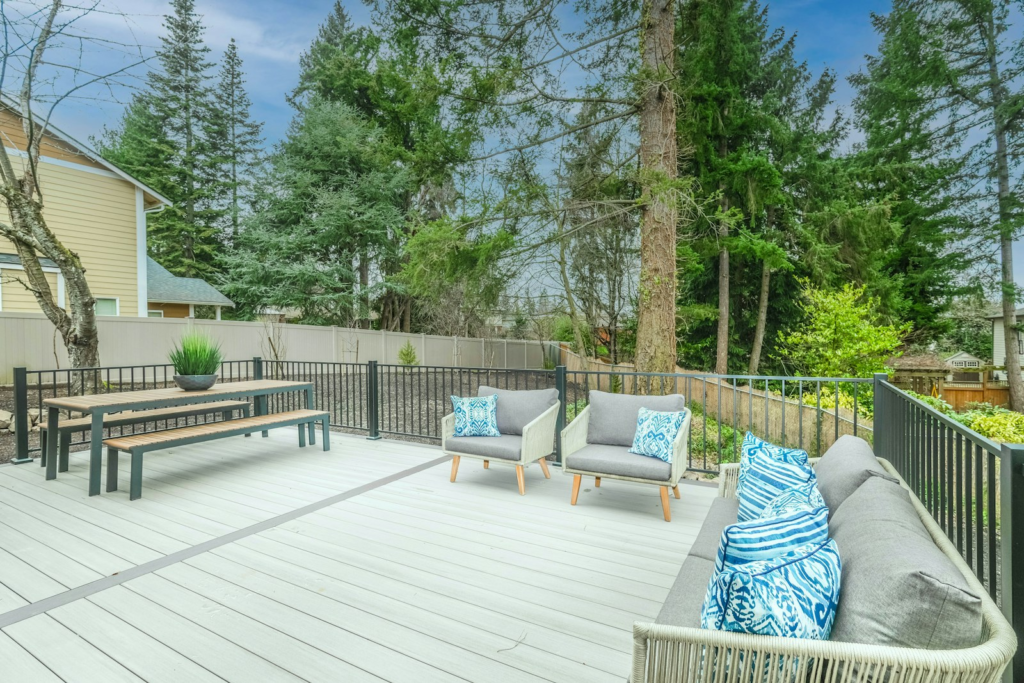
A modern deck is not defined by one expensive material or a completely minimalist house. The strongest designs use clear circulation, restrained colors, purposeful zones and details that make the outdoor space easier to live with. These 12 modern deck ideas for 2026 can be adapted to a compact platform, an elevated family deck or a larger outdoor-entertaining project.
Begin with how people will move, sit, cook and maintain the space. Material samples, real furniture dimensions and a simple scale plan will improve the result more than collecting decorative features without a hierarchy.
In this Cost Guide
What Makes a Deck Feel Modern?
Modern outdoor spaces tend to have fewer competing lines, a deliberate relationship with the building and an obvious purpose for each area. That does not mean every deck must be gray, flat-roofed or fitted with glass. Warm wood tones, traditional homes and planted gardens can all support a modern deck when the composition is disciplined.
Three principles do most of the work:
- Clarity: walking routes, furniture zones and focal points are easy to understand.
- Consistency: colors, metal finishes, board direction and lighting belong to one visual family.
- Performance: drainage, shade, railing, access and maintenance are resolved as part of the design.
1. Plan Zones Around Real Furniture
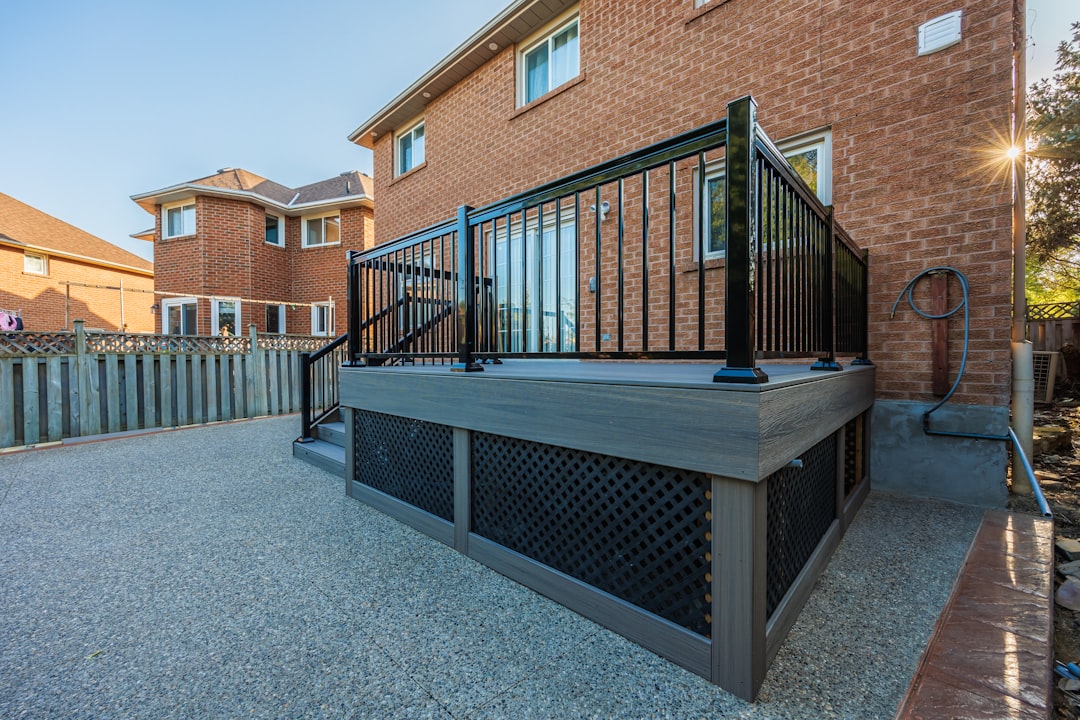
Draw the dining table, chairs, grill, loungers and circulation clearances to scale before choosing the deck dimensions. A deck that is large on paper can still feel awkward when a door opens into a chair or the route to the yard cuts through the dining zone.
On a larger deck, use board direction, a picture-frame border, an outdoor rug or a change in overhead structure to define zones without building walls. On a compact deck, one well-proportioned use is usually better than several cramped ones.
2. Strengthen the Indoor-Outdoor Connection
Align the main deck zone with the room that will use it most. A wide view from the kitchen or living space makes the deck feel like part of the home. Matching interior and exterior colors can help, but drainage, flashing and threshold detailing must remain technically correct.
Large doors are not automatically the right answer. Consider furniture placement, summer heat gain, insect screens, roof runoff and the structural opening before changing the exterior wall.
3. Use a Restrained Two-Tone Palette
Choose one primary field color and one supporting color for borders, fascia, stairs or railing. Warm brown decking with charcoal rails is a flexible modern combination; lighter boards can soften a dark façade. Use physical samples outdoors at different times of day because websites and brochures cannot reproduce sun, shadow and neighboring colors accurately.
A two-tone scheme works best when the contrast explains the structure. Borders can frame the floor, darker stair edges can clarify level changes, and a railing color can connect the deck to window frames or roofing.
4. Make the Board Layout Intentional
Board direction affects both appearance and framing. Long uninterrupted runs can make a narrow deck feel wider or draw attention toward a view. Breaker boards and picture-frame borders can reduce butt joints and provide a deliberate transition between zones.
Complex diagonal patterns and multiple widths create visual interest but add framing, cutting, fasteners and waste. Ask the builder to show the framing plan and estimated waste before approving a layout that depends on nonstandard support.
5. Reduce the Visual Weight of Railing
Slim dark balusters often recede against the landscape. Cable and glass can preserve views, but they bring different structural, cleaning and budget demands. A modern railing should still feel substantial at corners, stairs and gates, where awkward transitions are most visible.
Choose a complete system that complies with local requirements. Post spacing, openings, loads and graspable stair handrails are life-safety details—not purely visual choices. Our Deck Railing Cost Guide compares the main material options.
6. Integrate Lighting Into the Architecture
Use low-glare light to reveal steps, doors and route changes. Step lights, discreet post-cap fixtures and downward-facing wall lights usually create a calmer result than a field of bright points. Plan wire paths, transformer access and control locations before surfaces are closed.
Lighting should support nighttime navigation without shining into neighboring windows or overwhelming the view. Separate task lighting near cooking areas from softer ambient lighting around seating.
7. Design Shade From the Beginning
A beautiful deck that is unusable on hot afternoons is not a successful design. A pergola, roof, retractable awning, sail or carefully placed umbrella can define a room and extend comfortable hours. Evaluate the sun at the time of day the deck will be used—not only at noon.
Permanent roofs and pergolas can change foundation, beam, attachment and permit requirements. Coordinate them with the deck structure rather than fastening heavy components to finished surfaces as an afterthought.
8. Build Privacy Without Creating a Wall
Privacy can come from a partial screen, staggered battens, planting, a change in level or the orientation of furniture. Screen the specific sightline rather than enclosing every edge. That preserves light, airflow and useful views.
Check property-line, height and wind-load rules before adding a tall screen. Planter boxes become very heavy when wet and should be included in the structural design.
9. Add Built-In Seating Carefully
A built-in bench can define the edge of a dining or conversation zone and reduce loose furniture. It works best where the seat depth, back angle and views are considered—not as a narrow board fixed around the entire perimeter.
Never assume a bench can replace a required guard. Beside a guard, a seat can create a climbable condition or change how the edge performs. Have the layout reviewed against the locally adopted code before construction.
10. Hide Storage and Service Areas
Under-deck storage, integrated cabinets and screened utility areas keep the visible deck calmer. Design them for ventilation, drainage and access. Outdoor cushions, grills, propane cylinders, electrical equipment and pool systems have different storage requirements; one sealed box is not suitable for everything.
On an elevated deck, an under-deck drainage system can create a useful dry zone, but it must direct water safely and leave critical structure inspectable.
11. Create Easier, More Inclusive Routes
Wide, direct routes and low visual clutter help everyone. Where the site permits, reduce unnecessary level changes, allow comfortable passing space and keep furniture out of the main path. Clearly contrast stair edges and provide well-placed handrails and lighting.
A low threshold between the house and deck needs coordinated waterproofing and door details. Ask the designer or builder to explain how water is kept out rather than treating flush access as a cosmetic detail.
12. Let Climate Guide the Materials
The most modern-looking product is not automatically the best performer in every location. Direct sun, wildfire exposure, coastal salt, freeze-thaw cycles, humidity and shade change the priorities.
- In hot sun, compare full-size samples for surface temperature and glare.
- In damp shade, prioritize drainage, ventilation and cleanable textures.
- Near salt water, verify approved fasteners, coatings and maintenance intervals.
- In wildfire-prone areas, ask the local authority about required assemblies and defensible-space rules.
- In snow regions, plan door clearance, snow storage and safe drainage during thaw cycles.
Where to Put the Design Budget

Resolve structure, drainage and safe circulation first. Those items are difficult to change later. Decorative features can then be prioritized by how much they improve daily use.
| Design decision | Typical budget impact | Why to prioritize it |
|---|---|---|
| Better plan and furniture layout | Lower | Prevents undersized zones and awkward circulation before construction |
| Picture-frame or breaker boards | Moderate | Creates clean edges and intentional zone transitions |
| Integrated low-glare lighting | Moderate | Improves nighttime safety and extends useful hours |
| Shade structure | Moderate to higher | Can transform comfort more than a decorative finish upgrade |
| Premium view railing | Higher | Worth considering where a view is a central asset |
| Multiple levels and complex patterns | Higher | Use only when they solve a real site or zoning need |
For project pricing, use the material-specific guides rather than applying a universal design surcharge. A modern pressure-treated platform and a modern premium PVC deck can look equally deliberate while occupying very different budgets.
Common Modern Deck Design Mistakes
- Starting with a finish instead of a plan: color cannot fix poor circulation or insufficient space.
- Using too many materials: competing board colors, rail finishes and masonry can make a small project feel fragmented.
- Ignoring the view from inside: posts, grills and privacy screens may block important windows.
- Leaving shade until later: an improvised umbrella rarely solves a deck with full afternoon exposure.
- Overdesigning the board pattern: intricate layouts can add waste and framing without improving the room.
- Choosing railing from a close-up sample: evaluate full panels, post spacing and stair transitions.
- Hiding structure permanently: access for inspection, drainage and repair still matters.
A Simple Planning Checklist
- Photograph the site and record sun, wind, privacy and major views.
- Measure doors, windows, grade changes and service equipment.
- Place real furniture dimensions on a scale plan.
- Choose one primary material palette and one supporting accent.
- Coordinate railing, stairs, shade, lighting and drainage with the structure.
- Review full-size material samples outdoors.
- Confirm local permits, setbacks and guard requirements before ordering.
- Request itemized proposals based on the same written scope.
Modern Deck Design FAQs
What deck colors look modern?
Warm mid-tone browns, pale natural tones and muted gray-browns all work. The modern effect usually comes from a restrained palette and clear detailing rather than one fashionable color. Dark railings can reduce visual clutter, especially against landscape views.
Does a modern deck need cable or glass railing?
No. Simple square metal balusters or well-detailed wood can look modern at a lower cost. Choose railing for the view, maintenance, architecture, budget and tested code compliance—not the label alone.
What is the most valuable modern upgrade?
For many homes, a better layout or effective shade improves daily use more than a premium decorative pattern. Integrated lighting is also valuable when the deck is used after dark.
How do I keep a modern deck from feeling cold?
Use warm board tones, planting, textured fabrics and a few durable natural materials. Keep the architectural lines simple while allowing furniture and landscape to provide softness.
Sources and Editorial Approach
This guide is an editorial planning framework, not a list of manufacturer trends. Product imagery is used as a specific visual example, and homeowners should verify current colors, specifications and availability directly with the manufacturer or installer.
- Trex deck ideas — current examples of zones, coordinated railing, lighting and outdoor-space planning.
- TimberTech design ideas — current material, color and layout inspiration.
- How Deck Cost Guide researches costs — our pricing and editorial methodology.
Last substantively reviewed: September 2026.